Bathroom Remodeling/Accessible Bathrooms
The bathroom you can stay in.
Curbless showers, heated floors, doorways that a walker fits through. Built so you can keep living in your own house — and built so it doesn't look like a hospital.
Why people call us
Most contractors say the hard part can't be done.
“Everything on my wish list got the same answer from Daniel: no problem. My husband said he should rename the company No Problem Remodeling.”Homeowner · Aging-in-place primary bath
She and her husband both had mobility challenges. They wanted a primary bath they could grow old in — not a grab bar bolted to a tub they couldn't step over anymore.
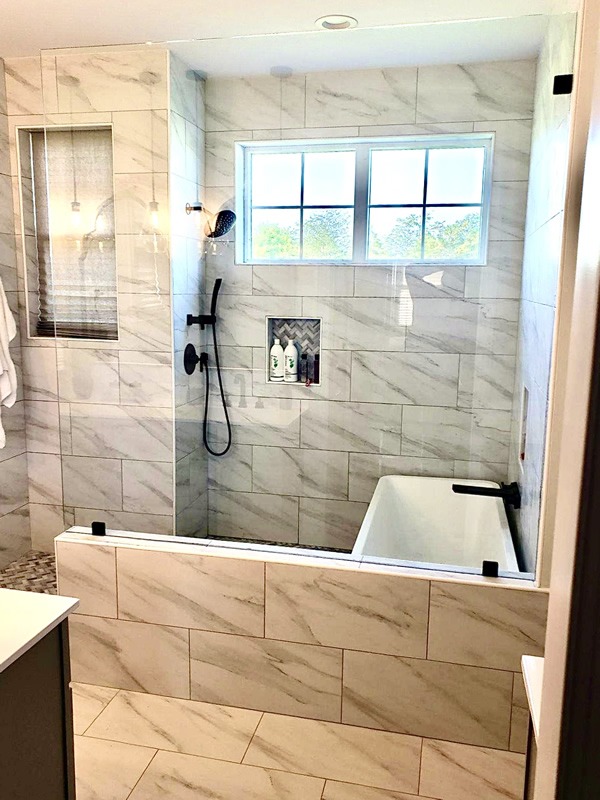
The list was long: enlarge the room, curbless shower they could roll into, heated floors, pocket doors, a second sink, a soaking tub, laundry moved in, and two windows relocated. Several contractors talked them out of most of it.
Daniel said no problem. Then he built it.
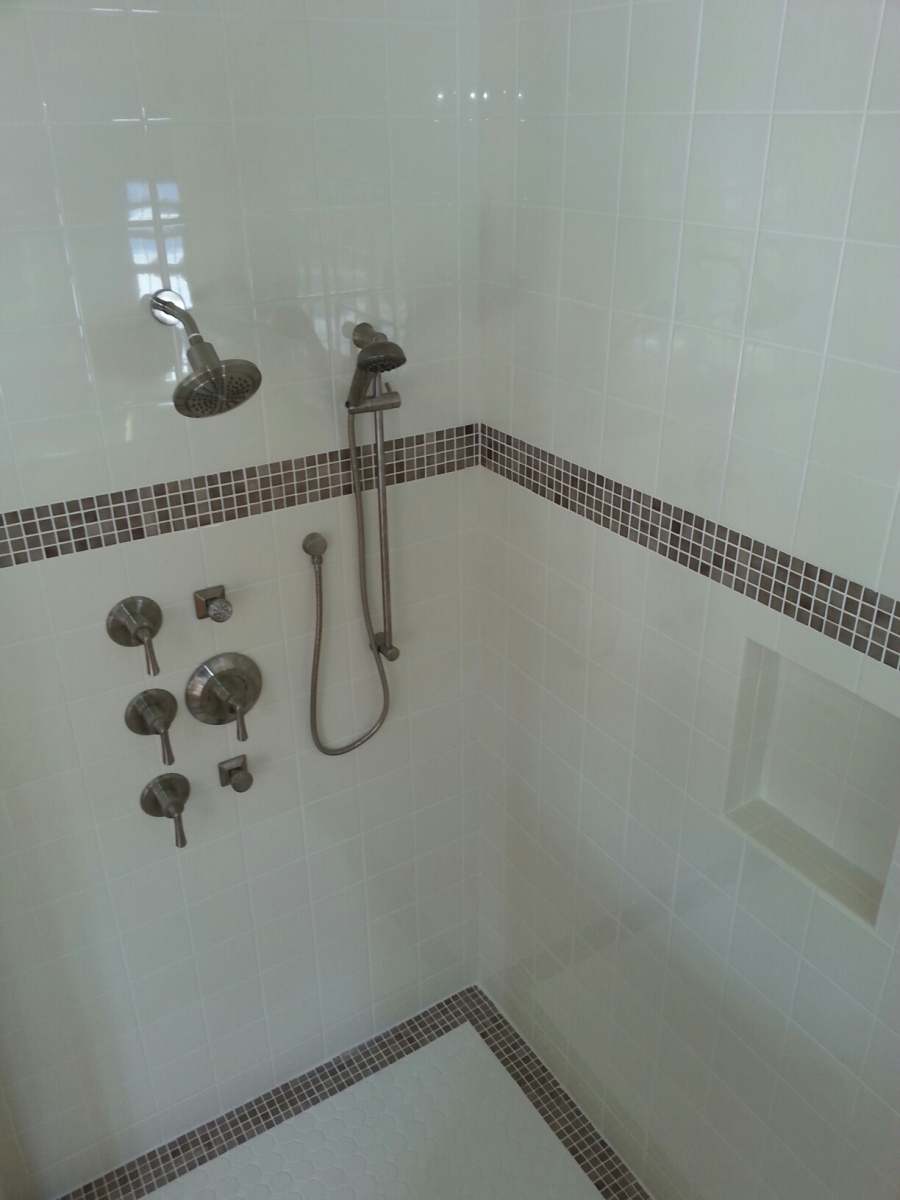
- Curbless, wheelchair-accessible shower
- Heated tile floors
- Pocket doors and a widened footprint
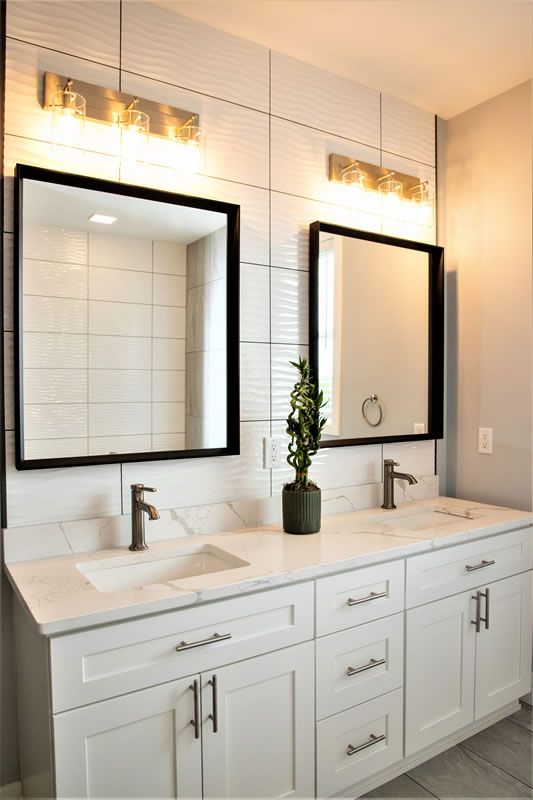
- Second sink, soaking tub, laundry moved in
- Two windows relocated
The reason it gets refused
A curbless shower is a tile problem, not a plumbing problem.
The curb on a normal shower is there to hold the water in. Take it away and the floor has to do that job by itself — every square inch pitched to the drain, the pan waterproofed and tested before a single tile goes down, the transition to the bedroom floor dead level.
Get it wrong and water goes where it shouldn't. That's why most remodelers quote it as a problem, or don't quote it at all.
We started as a tile business. This is the part of the job we're best at.
What goes in
Accessible, not institutional.
Everything here can be done without the room looking like a facility. That's most of the job.
Curbless showers
Roll-in or step-in with no lip. Properly sloped, properly waterproofed, tested before tile.
Heated tile floors
Warm underfoot, and dry — which matters more than comfort when the floor is the fall risk.
Wider doorways & pocket doors
A walker needs 32 inches clear. A swing door eats the room. A pocket door doesn't.
Grab bars that don't look like it
Blocked into the framing where they belong, finished to match the fixtures. Nobody has to know.
Bench seating & handhelds
Tiled bench, handheld on a slide bar, controls reachable from sitting.
Slip-resistant tile
Small format, more grout lines, more grip. The right tile choice does the safety work quietly.
Who calls us
Four different reasons. Same bathroom.
- Planning ahead You're in the house you intend to stay in, and you'd rather do this once, now, on your own terms.
- Something changed A surgery, an injury, a diagnosis. The bathroom went from fine to a daily problem.
- A parent moved in The house has to work for someone it wasn't built for.
- You're the caregiver The room has to work for two people at once, and it has to be safe when you're not in it.
How it goes
Four steps, no surprises.
-
01
You call
Tell us what's hard about the room right now. That's usually the whole brief.
-
02
Daniel comes out
He measures, checks what's behind the walls and under the floor, and tells you honestly what's possible.
-
03
You get a number
Written and itemized. Accessible baths usually run two to four weeks.
-
04
We build it
Daniel signs off on the waterproofing before it's covered, and on the finish before you see it.
Questions
The ones we get asked most.
Don't see yours? Call the office at (540) 421-8344.
Can you do a curbless shower in an existing house?
Almost always. It depends on what's under the floor — a slab is a different job than a crawlspace or a second story. Daniel will tell you which one you have before he quotes it.
Will it look like a hospital bathroom?
No. Grab bars come in finishes that match your fixtures, benches get tiled like the rest of the shower, and a curbless entry reads as modern, not medical. Most people who see the finished room don't clock it as an accessible bath at all.
How long does it take?
Usually two to four weeks, depending on how much is being moved. Relocating plumbing, widening walls, and moving windows all add time.
Do we have to move out?
Not if there's another bathroom in the house. We work one room and keep the rest of it clean.
Another contractor told me it couldn't be done.
Call us. It usually can. We've never turned one down for being too complicated.
Are you licensed and insured?
Yes. We'll send you both, just ask.
Free estimate
Tell us what's hard about the room.
Daniel or the office will call you back within one business day. No sales pitch, no pressure, no showroom appointment.